
Get Plans That Get Your Project Permit-Ready
ASG Design Group helps homeowners, general contractors, and developers turn project ideas into clear, permit-ready drawing sets for residential and commercial projects across Northern Virginia and the DMV.
ASG Design Group provides design and drafting services for projects that require clear construction and permit documentation. We prepare residential and commercial drawing sets and coordinate structural, MEP, site, and PE-stamped engineering requirements when needed based on the project.
From home additions and renovations to commercial build-outs and other permit-driven projects, we help clients turn a project idea into a coordinated set of plans ready to move forward.
Permit & Design Support for Residential and Commercial Projects


Permit & Design Services
ASG Design Group provides design and drafting services for residential and commercial projects that need clear, coordinated plans to move forward. Our work can include permit-ready drawings, architectural plans, structural and MEP coordination, site and framing details, 3D renderings, and PE-stamped engineering when required. The exact scope depends on the project, existing conditions, and local permit requirements.
Residential & Commercial Project Experience
Residential Projects
ASG prepares design and permit drawings for home additions, renovations, decks, basements, new homes, and other residential improvements. Each project is developed around the proposed scope, existing conditions, and permit requirements.


Commercial Projects
Our commercial work includes tenant build-outs, warehouses, renovations, and other permit-driven spaces that require clear architectural documentation and coordinated project drawings.
Our Projects
Explore real residential and commercial design projects by ASG Design Group, including home additions, renovations, commercial spaces, and permit drawing sets.
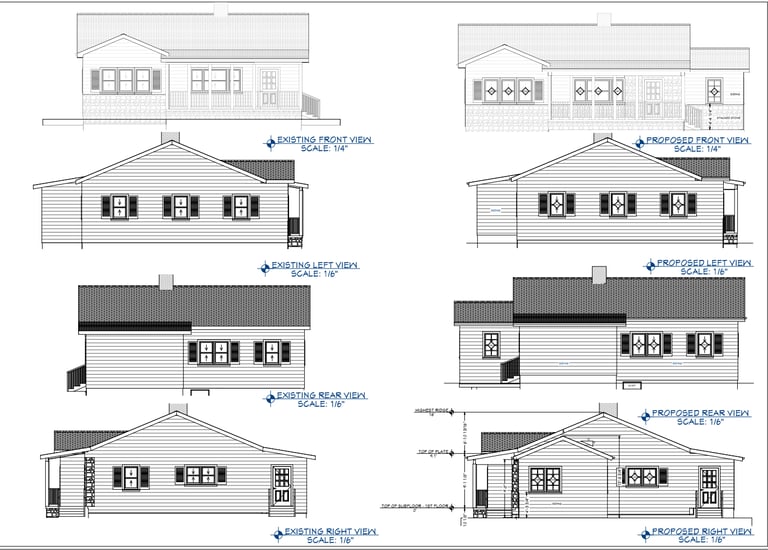
Residential Home Addition
Permit and design drawings prepared for an addition to an existing home, including coordinated elevations, sections, and project details.
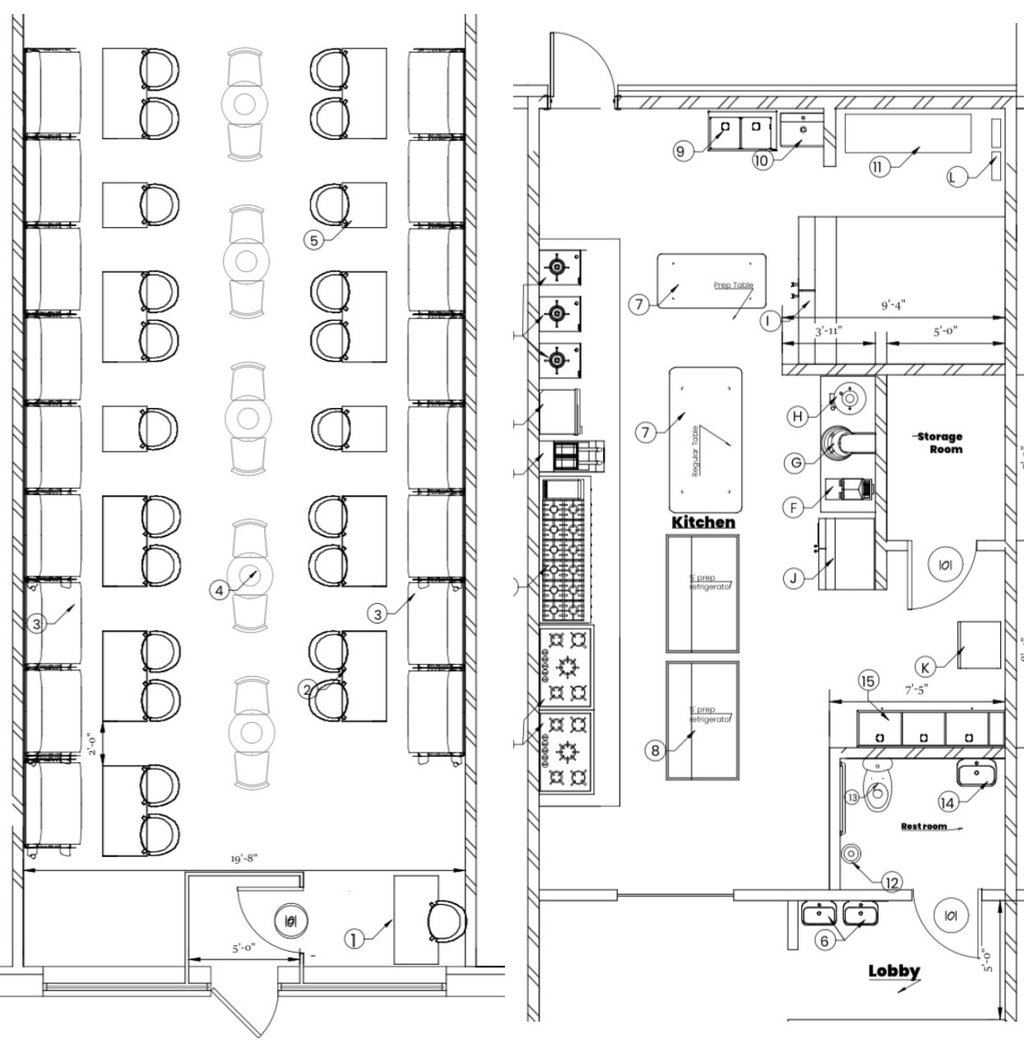
Commercial Restaurant Build-Out
Efficient full-service restaurant layout with dining, kitchen, and storage areas seamlessly integrated.
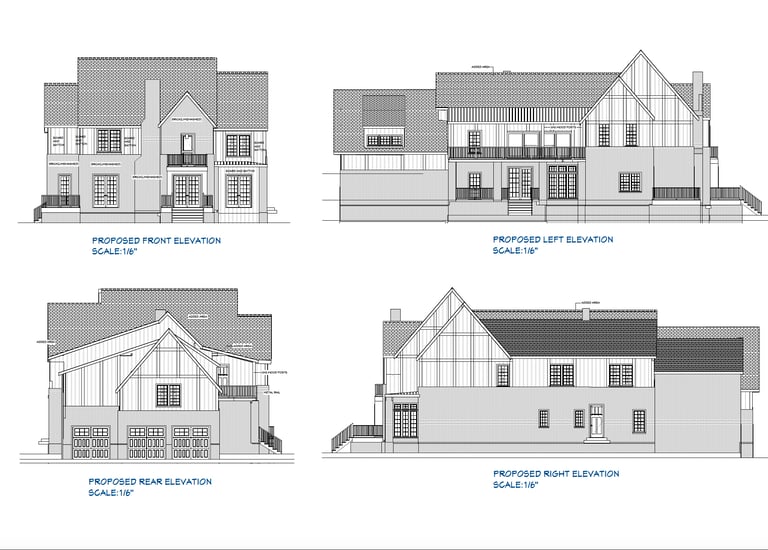


Sunroom & Deck Addition
Residential drawing set for a sunroom and deck addition, including architectural and structural coordination for the proposed work.
Commercial Warehouse Project
Commercial drawing documentation prepared for a warehouse project based on the proposed scope, building conditions, and permit requirements.
About ASG Design Group
ASG Design Group is a design and drafting company serving residential and commercial clients across Northern Virginia and the DMV.
We work with homeowners, general contractors, and developers to prepare clear, permit-ready plans for projects ranging from home additions and renovations to commercial spaces and other permit-driven work.
When structural, MEP, or PE-stamped engineering is required, those needs can be coordinated as part of the project's drawing process.


We know drawing delays can hold up an entire project. ASG focuses on responsive communication and efficient turnaround, with timelines based on the size, complexity, and engineering requirements of each project.


Fast Turnaround Time
What Clients Say About Working With ASG
Discover what our clients think about our service
These guys did an amazing job! They even hung in through multiple rounds of reviews by the city. Very professional and quick turn around. I will use them again.
Abdul and his team provide excellent architectural services. They are professional, responsive, and always quick to address questions or requested changes. What really stands out is that they do not nickel-and-dime clients for every revision, which is unfortunately common with many architectural firms.
Abdul is my go-to architect for projects with critical-path elements where timing, coordination, and prompt decision-making are essential. He and his team are dependable, easy to work with, and committed to delivering a quality final product. I highly recommend them for any architectural or design needs.
- Info Hydris
★★★★★
- Nathan Morris
Very professional architectural group that can turn around plans quickly. The team worked with my timeline and provided drawings that were approved by the county without rework. Highly recommended.
★★★★★
★★★★★
- Chip Leonard
Follow Us
Connect with us through our social media
Contact Us
© 2024. All rights reserved.